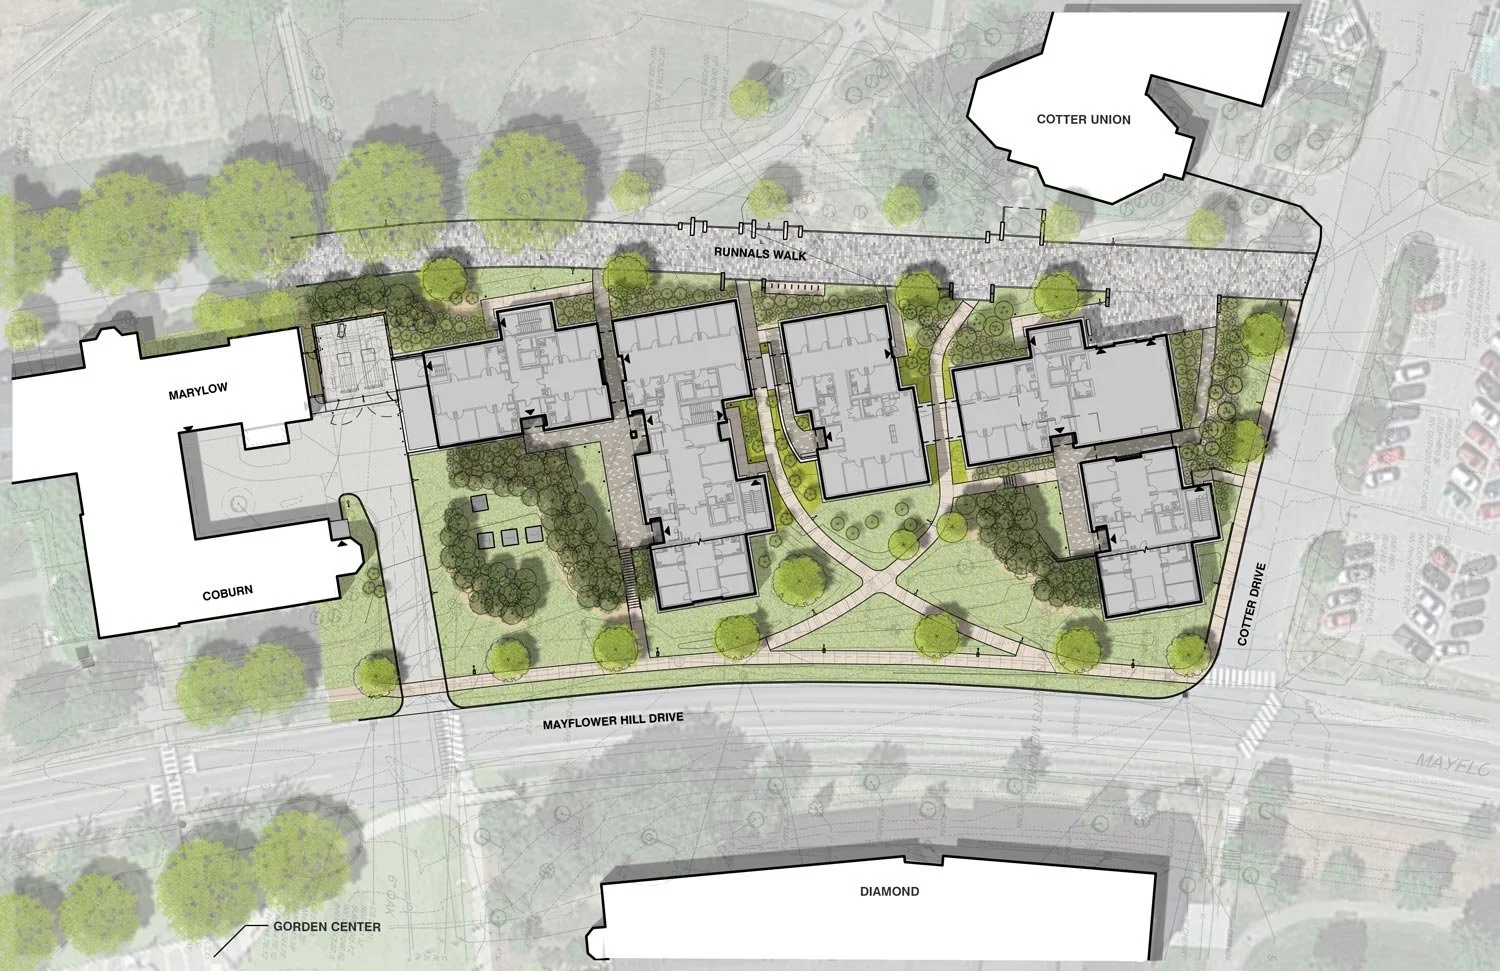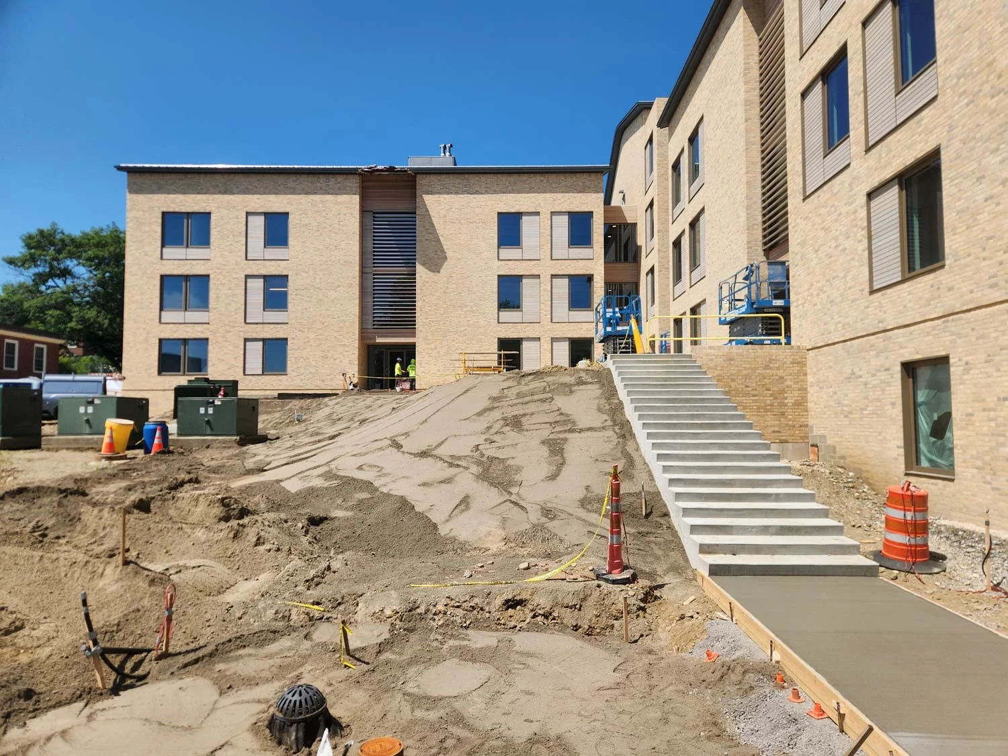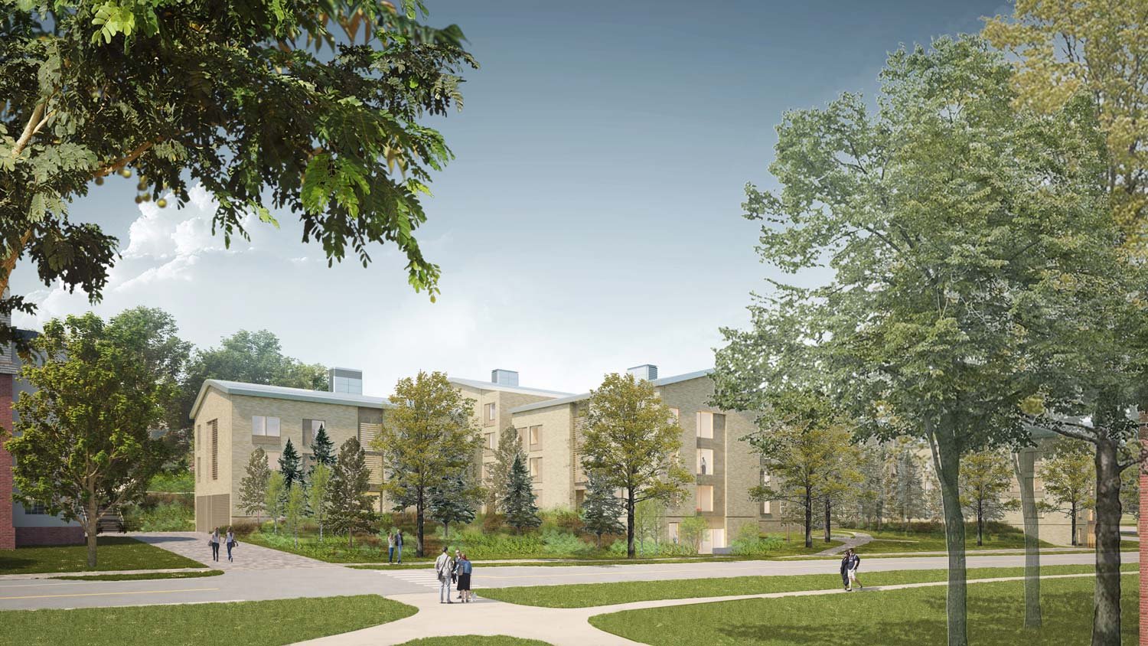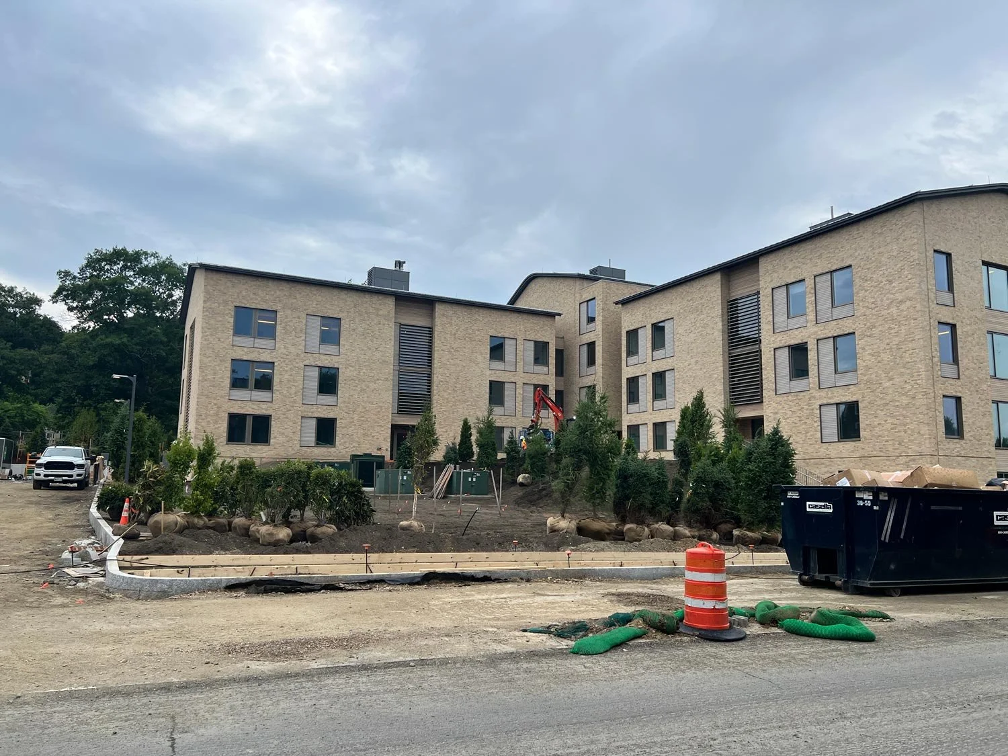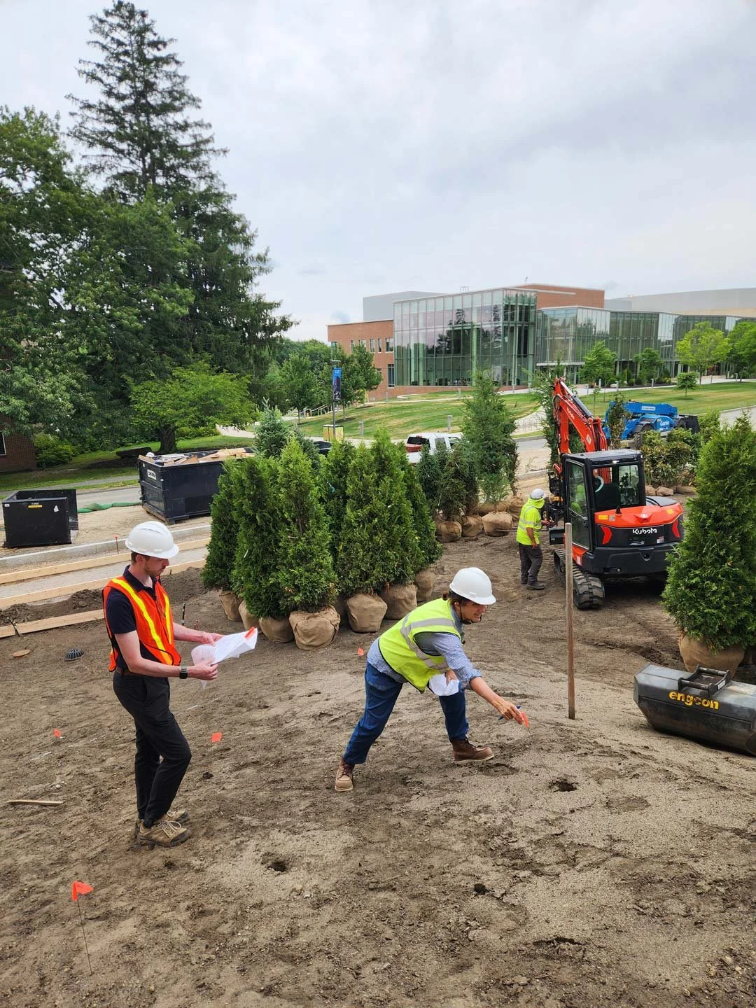
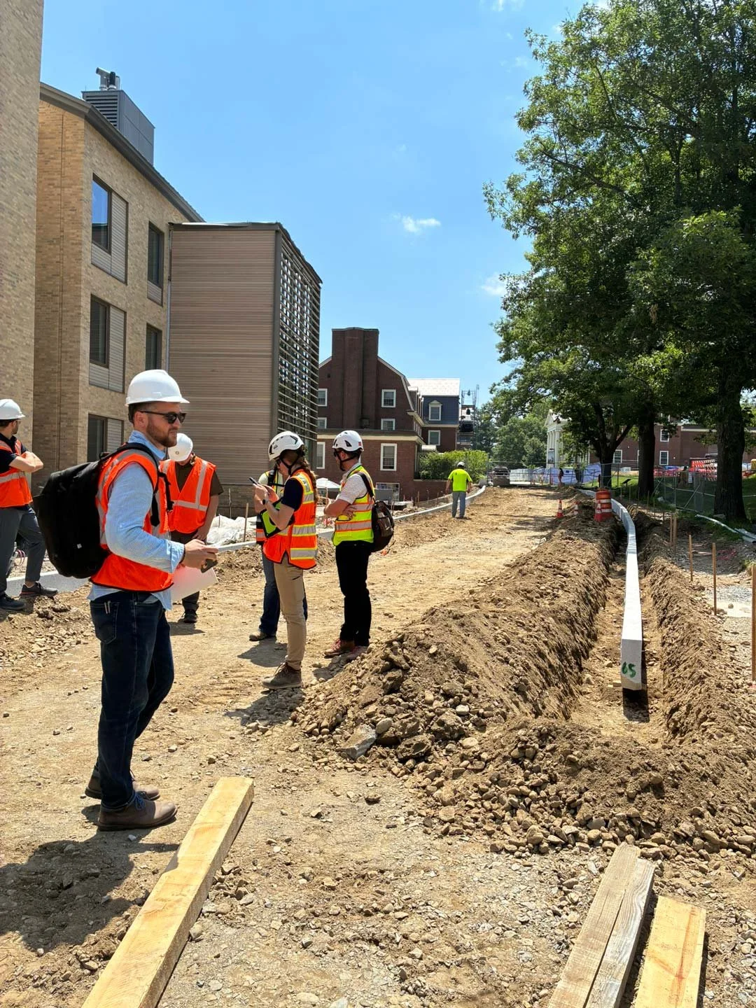
Ongoing construction at Colby College on new student residences and abutting landscape is slated to be completed this fall. We have worked with Hopkins Architects and Bruner/Cott Architects to develop this residential space for upperclassmen in the heart of the school’s residential campus to support the College’s increasing enrollment and wish to sustain a vibrant student life.
The project recognizes upperclassmen’s transition from the undergraduate experience to the next chapter of their life. The new residence hall will house over 200 juniors and seniors in independent suite-style accommodations in a stepped scheme that feels more like a series of smaller buildings rather than a singular large dormitory. The 112,000-square-foot mass-timber building will also feature a new café available to the campus community, storage, and laundry. Sustainable design features include cross-laminated timber, radiant heat floors, and an energy-efficient building envelope.
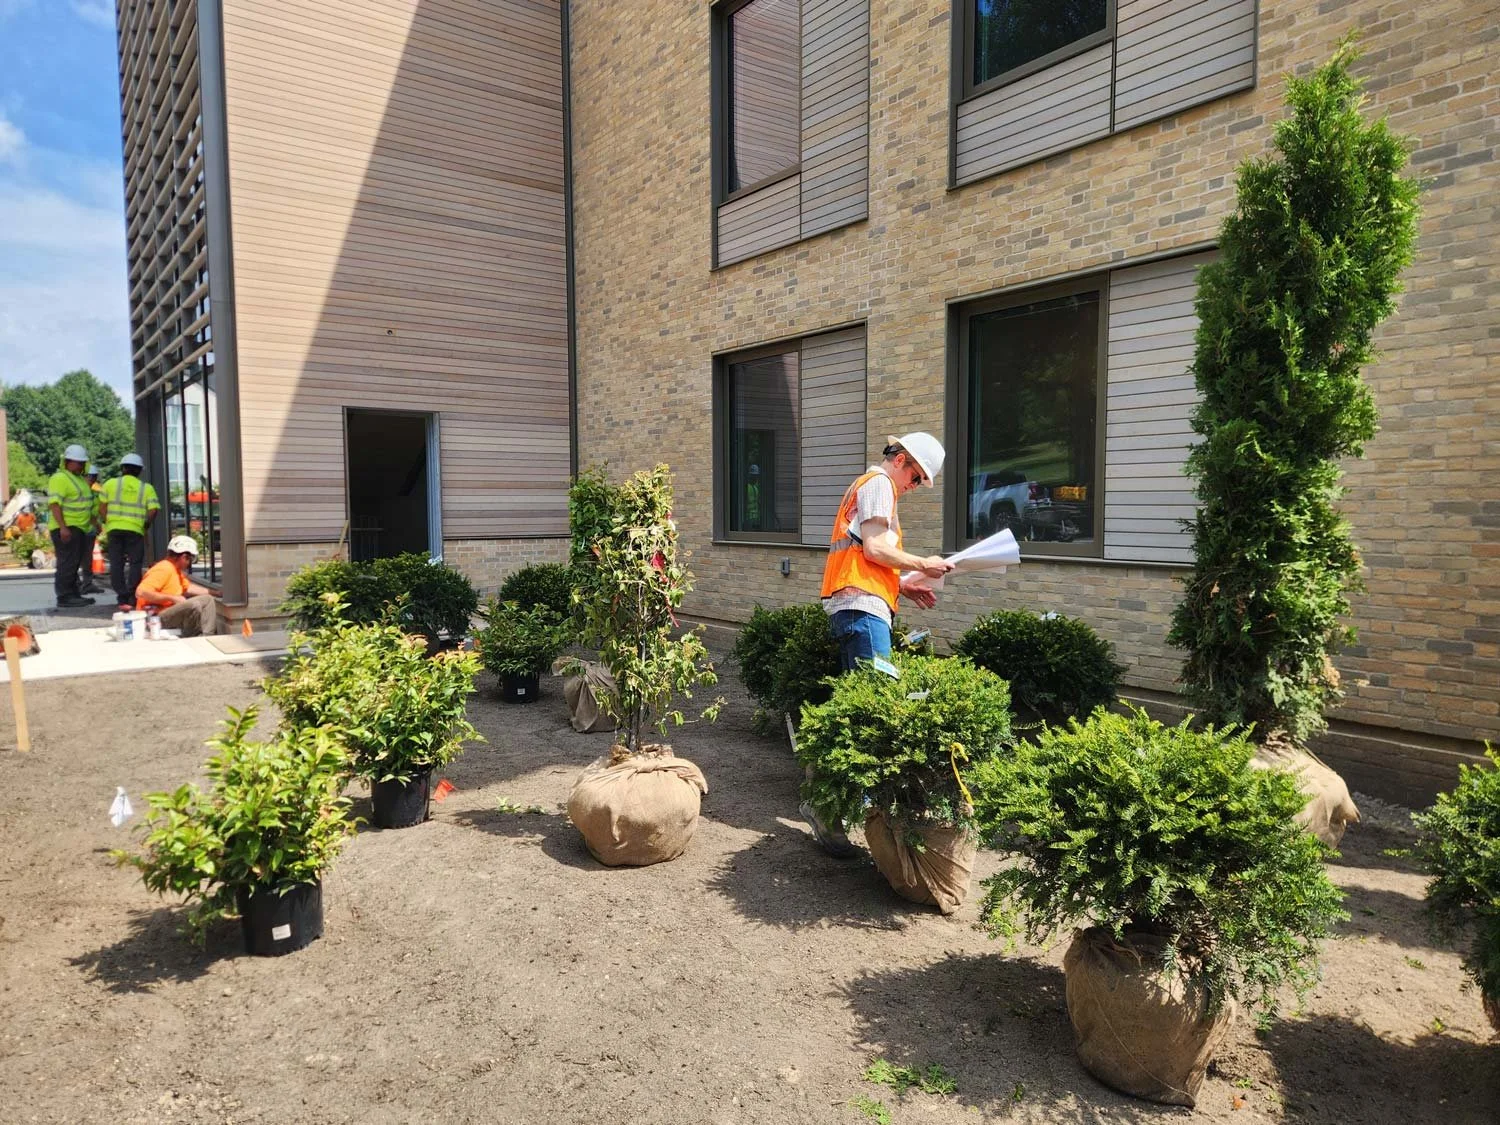
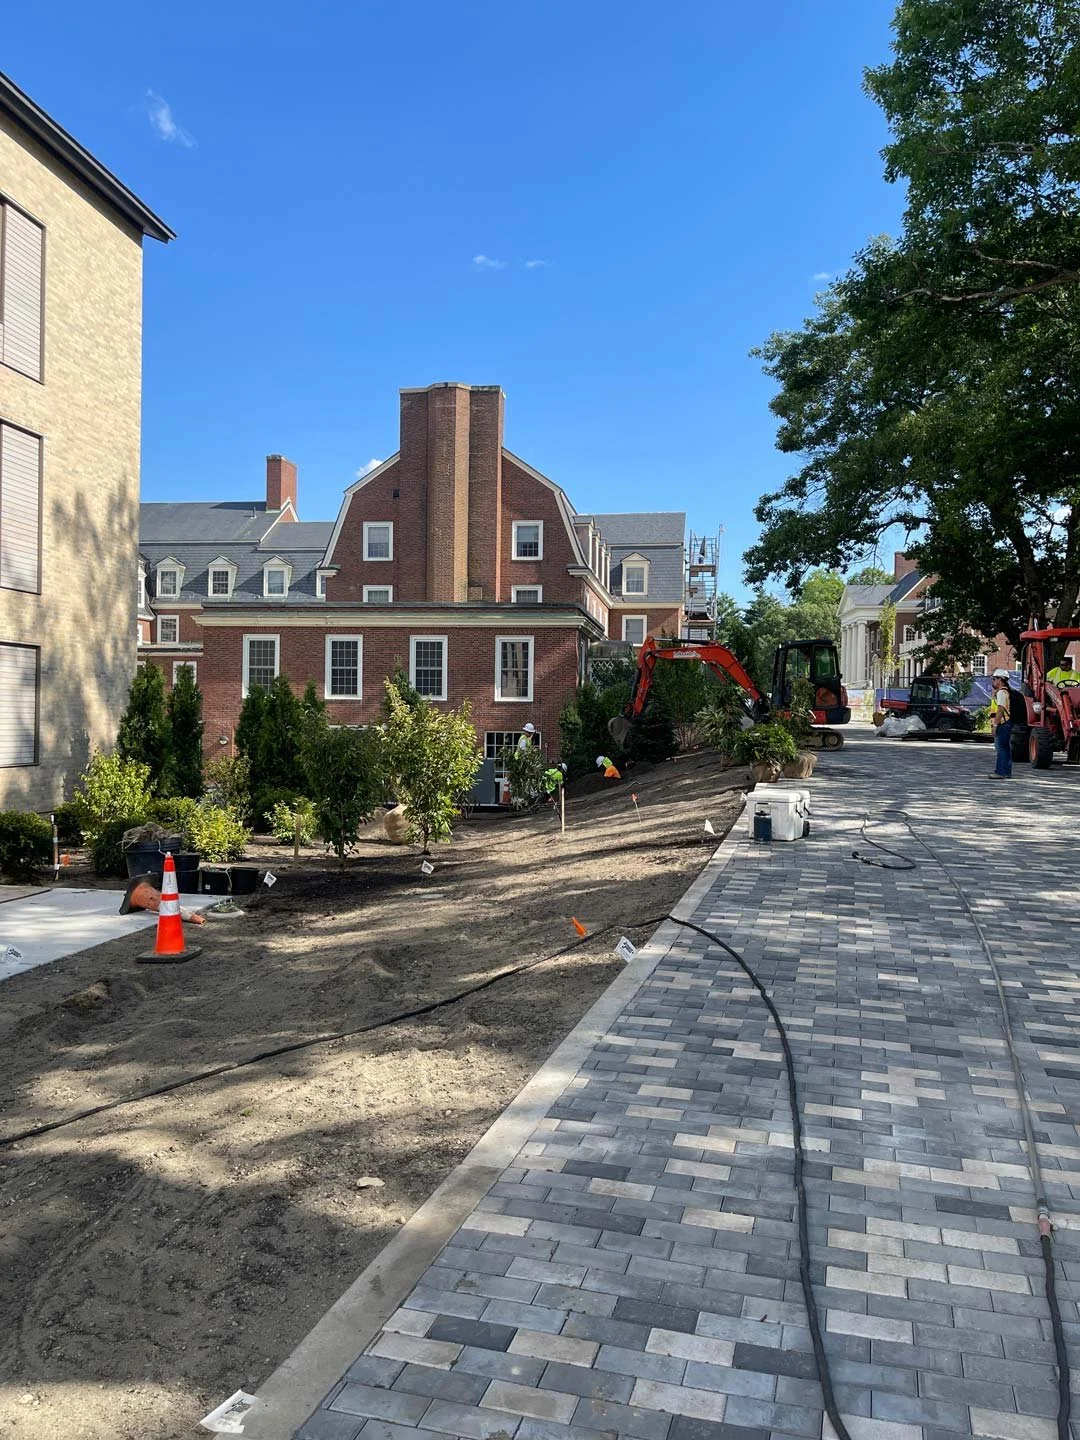
KMDG’s design follows the intentionality of the architect to design the space for upperclassmen making an important life transition, integrate the building into Colby’s larger campus experience, and draw from Maine’s beautiful natural landscape. Scaled courtyard terraces offer more private outdoor spaces while others maintain a strong connection to Runnals Walk, a primary pedestrian campus corridor that we transformed in the last few years. Planting draws from Maine’s native hardwood spruce forest to connect students to the College’s natural setting and support a seasonal landscape.
Construction is set to finish in a few weeks to welcome its first round of residents in the new academic year.